
Waterfront
Address
325 Cocohatchee Blvd, NAPLES, FL
Price
$ 10,995,000
Property Attributes
- MLS#226007977
- TypeSingle Family
- Listing Status Active
- CountyCollier
- CityNAPLES
- AreaNA11 - N/O Immokalee Rd W/O 75
- NeighborhoodCOCOHATCHEE ESTATES
- Zip34110
- Style
- Year Built2021
- Taxes$ 57040
- Price$ 10,995,000
- Bedrooms6
- Full Bathrooms6
- Half Bathrooms2
- Sqr Footage7146
- Lot Size3.29 Acres
Data Source:
Bonita Springs-Estero AOR
Property Description
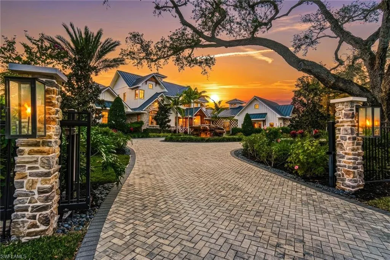
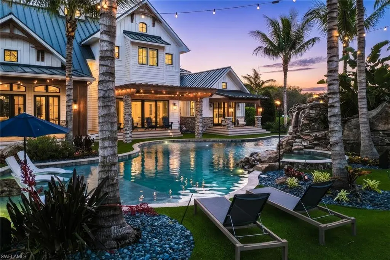
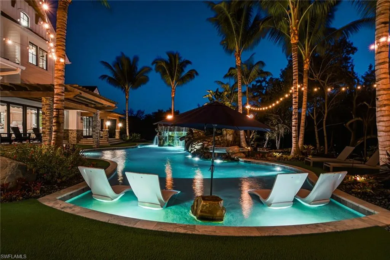
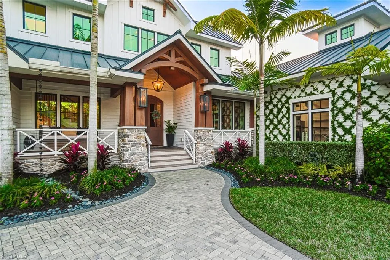
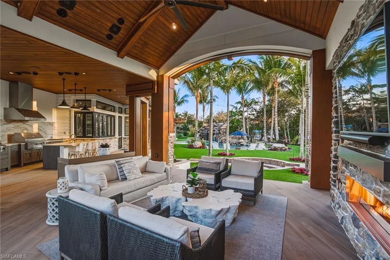
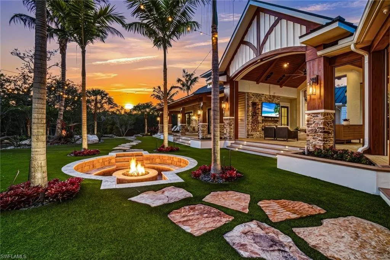
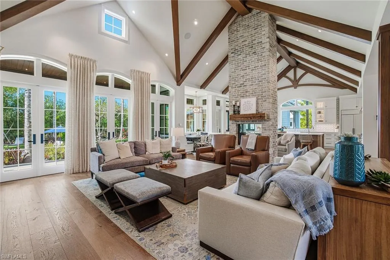
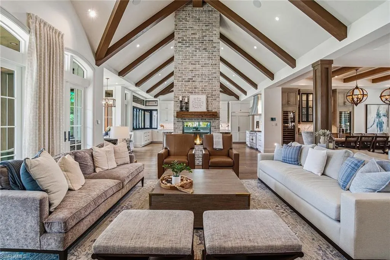
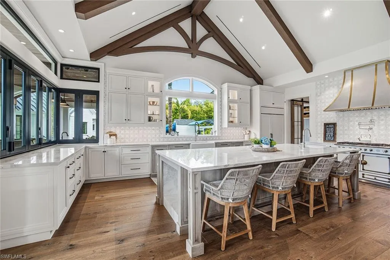
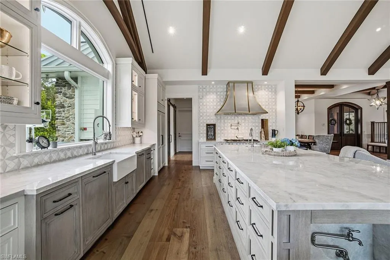
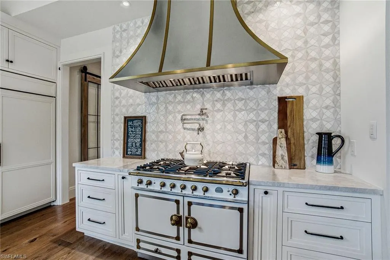
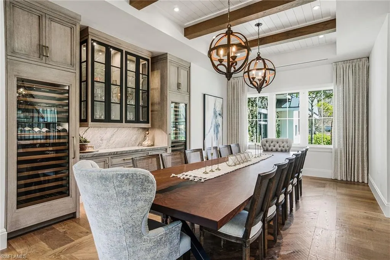
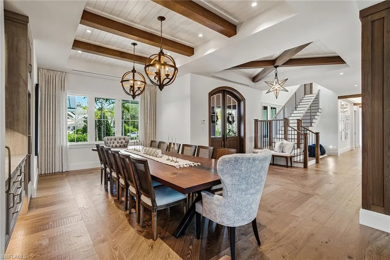
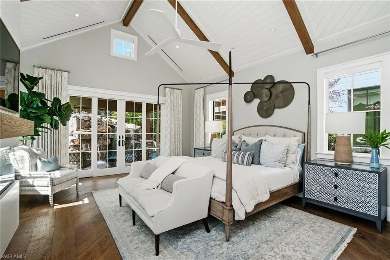
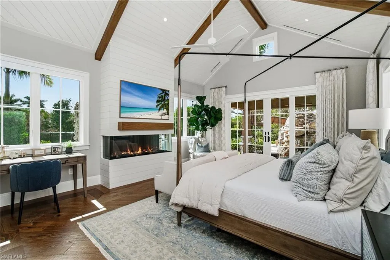
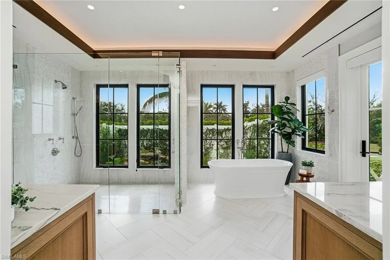
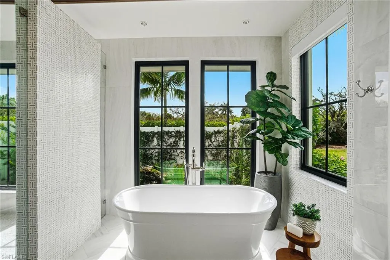
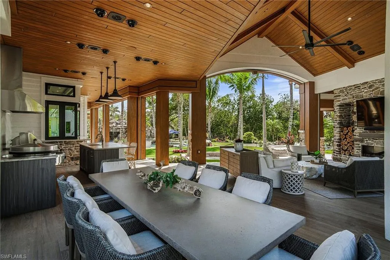
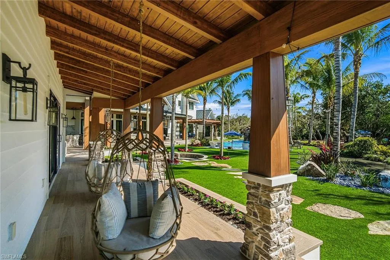
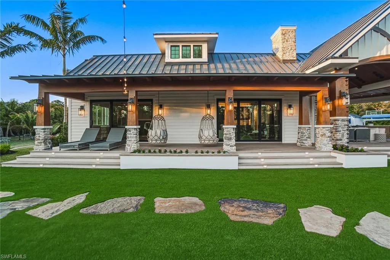
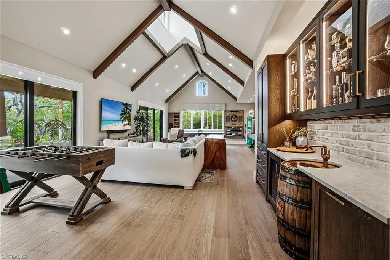
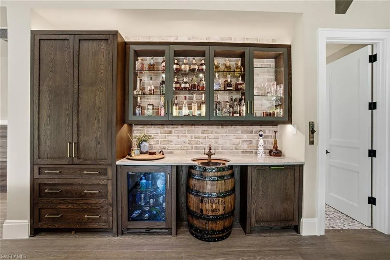
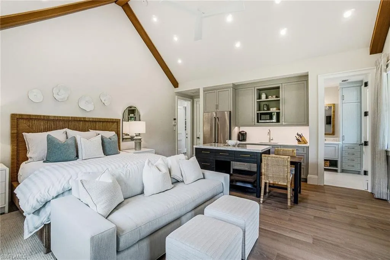
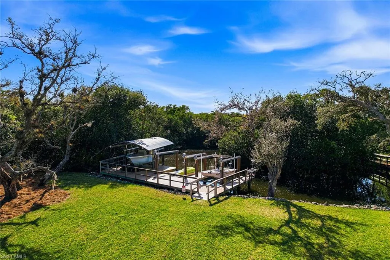
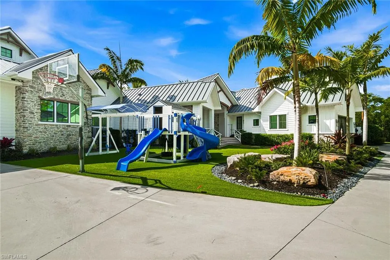
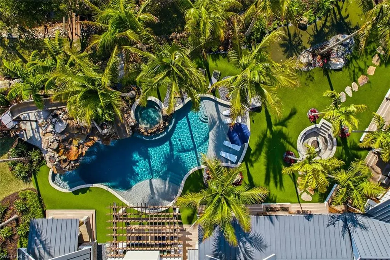
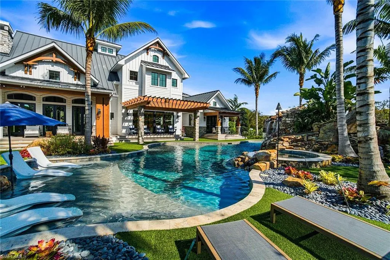
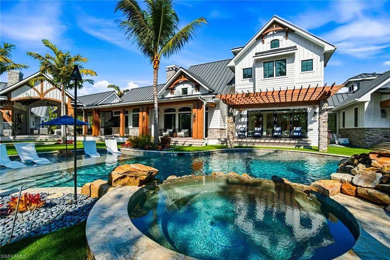
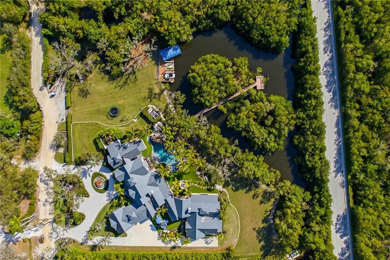
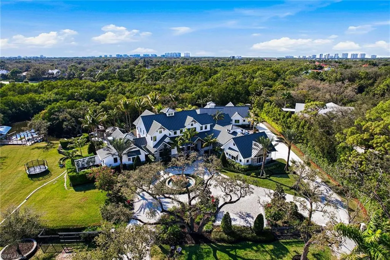
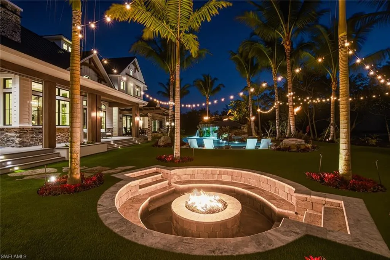
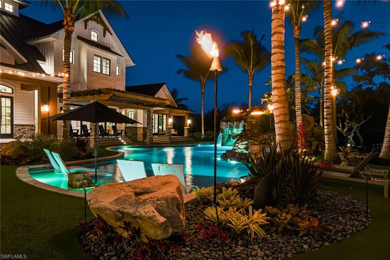
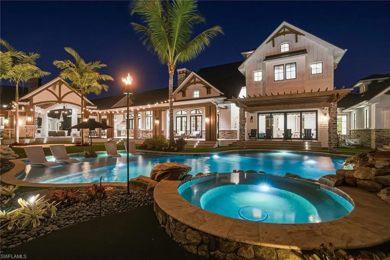
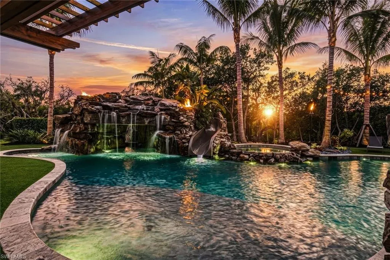
OUTSTANDING VALUE, PRICED WELL UNDER APPRAISED VALUE. This is a one-of-a-kind Naples riverfront estate set on 3.29 gated acres along the Cocohatchee River with direct Gulf access. Built in 2021, this exceptional property combines expansive waterfront acreage with a nationally recognized, resort-style outdoor environment designed for unforgettable entertaining. The defining feature is the extraordinary Lucas Lagoons backyard, created by Lucas Congdon of Insane Pools. Natural stone anchors a multi-level saltwater pool with spa, waterfalls, fire bowls and waterslide. A propane fire pit, integrated sound system and layered landscape lighting complete the immersive setting, designed to accommodate intimate evenings and large-scale gatherings. Covered outdoor living areas with wood ceilings and a gas stone fireplace connect seamlessly to a fully equipped outdoor kitchen featuring an alfresco grill, hibachi station, leathered quartzite countertops, ice machine and ample prep space. A private putting green and multiple seating areas reinforce the estate’s self-contained resort layout along the river. Inside, white oak flooring, exposed beams, and brick detailing create architectural warmth and character. The chef’s kitchen is appointed with a La Cornue gas range, dual Sub-Zero refrigeration, quartzite countertops, custom cabinetry, and high-end appliances designed for performance and style. A detached guest house provides additional privacy and flexibility, while expansive garage capacity accommodates up to 10 vehicles with lift capability, ideal for collectors and enthusiasts. Along the riverfront, a private illuminated dock with two boat lifts and two Jet Ski lifts, including a covered slip, offers direct access to the Gulf. In a market where waterfront acreage is increasingly rare, 325 Cocohatchee Boulevard presents the opportunity to own a fully completed, gated estate anchored by one of Southwest Florida’s elaborate residential outdoor environments.
| Elementary School | Middle School | High School |
|---|---|---|
| VETERANS MEMORIAL ELEMENTARY SCHOOL Elementary School | NORTH NAPLES MIDDLE SCHOOL Middle School | AUBREY ROGERS HIGH SCHOOL High School |
| Price History | |
|---|---|
| 3/24/2026 | Listed $14,500,000 |
| 4/9/2026 | 10$12,995,000 |
| 5/7/2026 | 12$11,500,000 |
| 8/1/2026 | 4$10,995,000 |
General Features
| Gulf Access | true |
|---|---|
| Min. Days of Lease | false |
| Num of Leases/Yr: | false |
| Living Area | 7146 |
| Sewer | Central |
| Heating | Central Electric,Fireplace(s) |
| Cooling | Ceiling Fan(s),Central Electric |
| Utilities | Propane,Cable Not Available,Natural Gas Available |
| Possession | Close Of Escrow |
| Roof | Metal |
| Appliances | Gas Cooktop,Dishwasher,Disposal,Dryer,Microwave,Pot Filler,Range,Refrigerator/Freezer,Self Cleaning Oven,Tankless Water Heater,Washer,Wine Cooler |
| Garage Spaces | 6 |
| Gas Y/N | Propane |
| Association Fee Includes | None |
| Patio/Porch Features | Patio,Open Porch/Lanai,Deck |
| Pool Features | In Ground,Concrete,Custom Upgrades,Equipment Stays,Gas Heat,Salt Water |
| Security Features | Safe,Security System,Smoke Detector(s),Smoke Detectors |
| Construction Materials | Concrete Block,Stone,Stucco,Wood Siding |
| Pets Allowed | No Approval Needed |
| Year Built | 2021 |
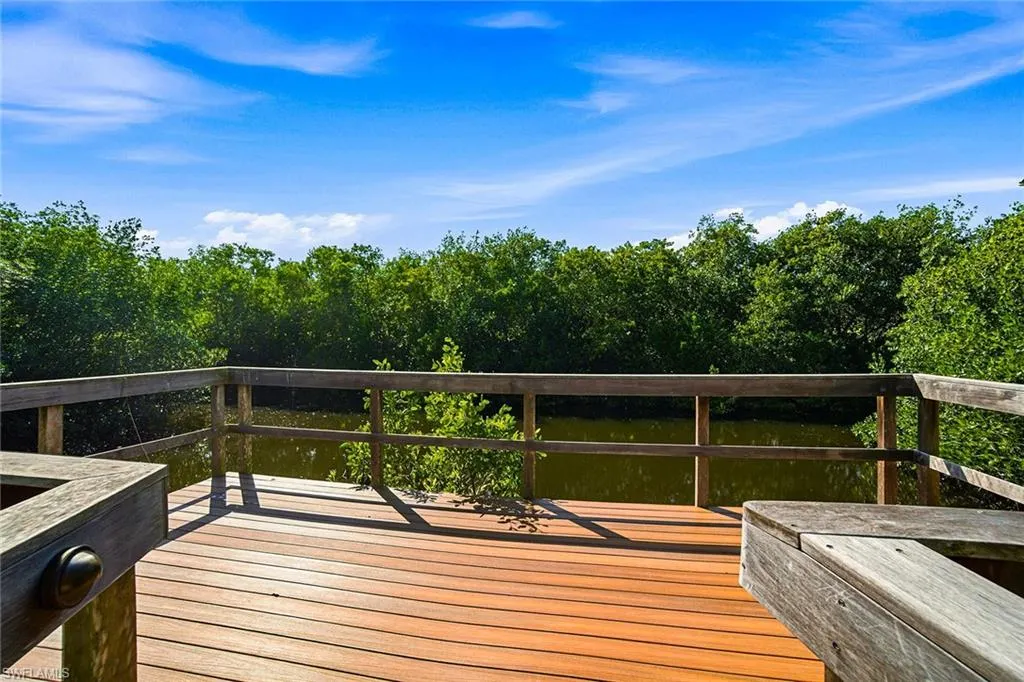
| View | Landscaped Area,Mangroves,Preserve,River,Water,Trees/Woods |
| Stories Count | 2 |
| Levels | Two,Multi-Story Home,2 Story |
| Property Subtype | Single Family Residence |
| Tax Year | 2025 |
| Ownership | Single Family |
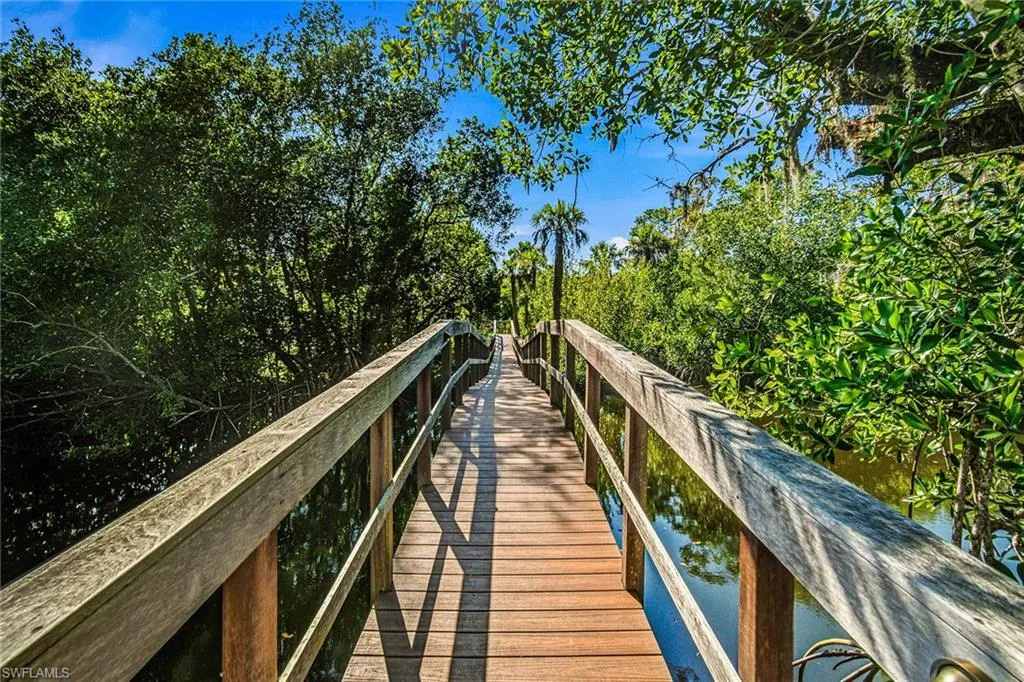
| Waterfront Features | Bridge(s)/Water Indirect,Via Boat Lift,Fresh Water,Mangrove,Navigable Water,River Front |
| Community Features | None,Boating,No Subdivision,Non-Gated |
| Building Name | COCOHATCHEE ESTATES |
| County | Collier |
| New Construction | false |
| Property Type | Residential |
| Attached Garage | true |
| Subdivision Name | COCOHATCHEE ESTATES |
| Facing Direction | East |
| Garage Y/N | true |
| Other Structures | Guest House,Extra Building |
| Full Baths | 6 |
| Status | Active |
| Directions | From Immokalee Rd, turn North on Palm River Blvd. Continue over bridge and make a left on Viking Way. Where Viking Way ends, make a left on Old Tamiami Trail, and follow it until it becomes Cocohatchee Blvd. at entrance of Cocohatchee River Estates. |
| High School | AUBREY ROGERS HIGH SCHOOL |
| City | NAPLES |
| Disclosures | Seller Disclosure Available |
| MLS Area | NA11 - N/O Immokalee Rd W/O 75 |
| Lot Size Units | Acres |
| Lot Size Square Feet | 143312.4 |
| Carport Y/N | false |
| Spa Features | In Ground,Concrete,Equipment Stays,Heated Gas,Pool Integrated |
| Elementary School | VETERANS MEMORIAL ELEMENTARY SCHOOL |
| Land Lease Y/N | false |
| Tax Annual Amount | 57040.85 |
| Showing Instructions | Click Showing Icon,Listing Office Accompany,No Sign On Property,Short Notice OK |
| Middle/Junior High School | NORTH NAPLES MIDDLE SCHOOL |
| Additional Parcels Y/N | true |
| Virtual Tour | https://luxury-list-media-group.aryeo.com/videos/019d9185-594f-72ed-81fb-3a90a5826c0f?v=345 |
| Building Area Units | Square Feet |
| Primary Bedroom Level | Master BR Ground |
| Living Area Units | Square Feet |
| Standard Status | Active |
| Legal Description | 22 48 25 COMM AT NE CNR OF SE1/4, W 990FT, S 390FT TO POB, S 240FT, W 381.66FT, N 5 DEG W 241.26FT, E 404.43FT TO POB AND COM AT NE CNR SE1 4, W 990 FT, S 270 FT TO POB, S 120 FT, W 404.43 FT, N 5 DEG W 120.63 FT, E 415.81 FT TO POB OR 1823 PG 68 |
Interior Features
| Interior Amenities | Split Bedrooms,Great Room,Kitchen,Living Room,Attached Apartment,Den - Study,Exercise Room,Family Room,Guest Bath,Guest Room,Home Office,Recreation Room,Bar,Built-In Cabinets,Closet Cabinets,Exclusions,Entrance Foyer,Pantry,Wired for Sound,Tray Ceiling(s),Vaulted Ceiling(s),Volume Ceiling,Walk-In Closet(s) |
|---|---|
| Flooring | Carpet,Tile,Wood |
| Furnished Y/N | Furnished |
| Fireplace Features | Outside |
| Total Stories | 2 |
| Air Conditioning Y/N | true |
| Heating Y/N | true |
| Window Features | Impact Resistant,Picture,Single Hung,Sliding,Impact Resistant Windows,Shutters Electric,Window Coverings |
| Fireplace Y/N | true |
| Half Baths | 2 |
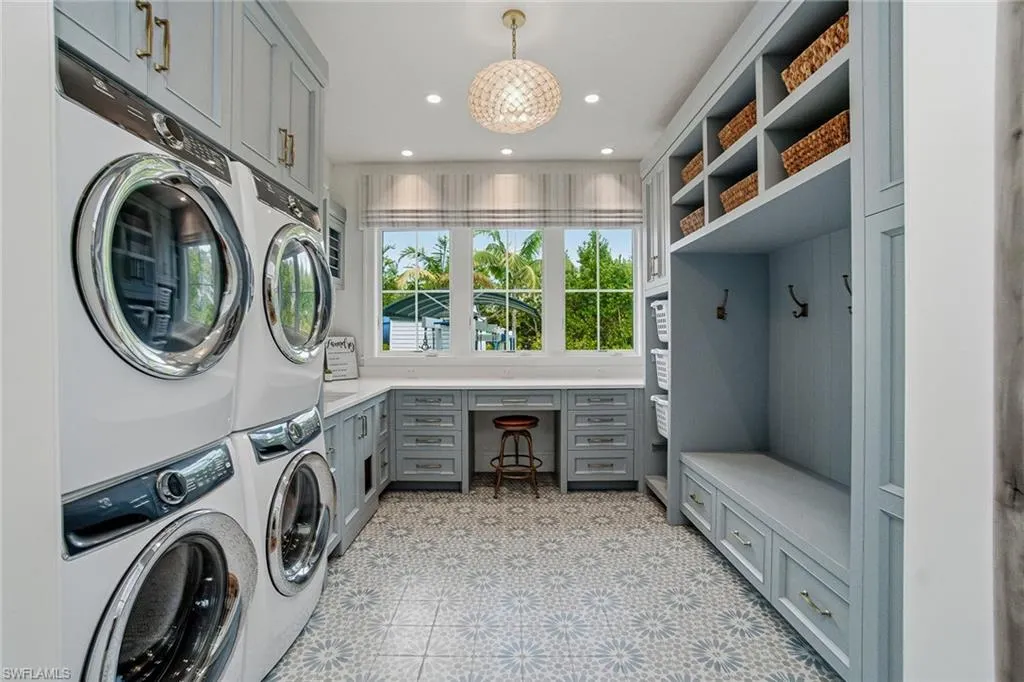
| Laundry Features | In Garage,Inside,Sink |
| Total Bedrooms | 6 |
| Entry Level | 1 |
| LivingAreaSource | Floor Plan Service |
| Kitchen Features | Kitchen Island,Pantry,Walk-In Pantry |
| Total Baths | 8 |
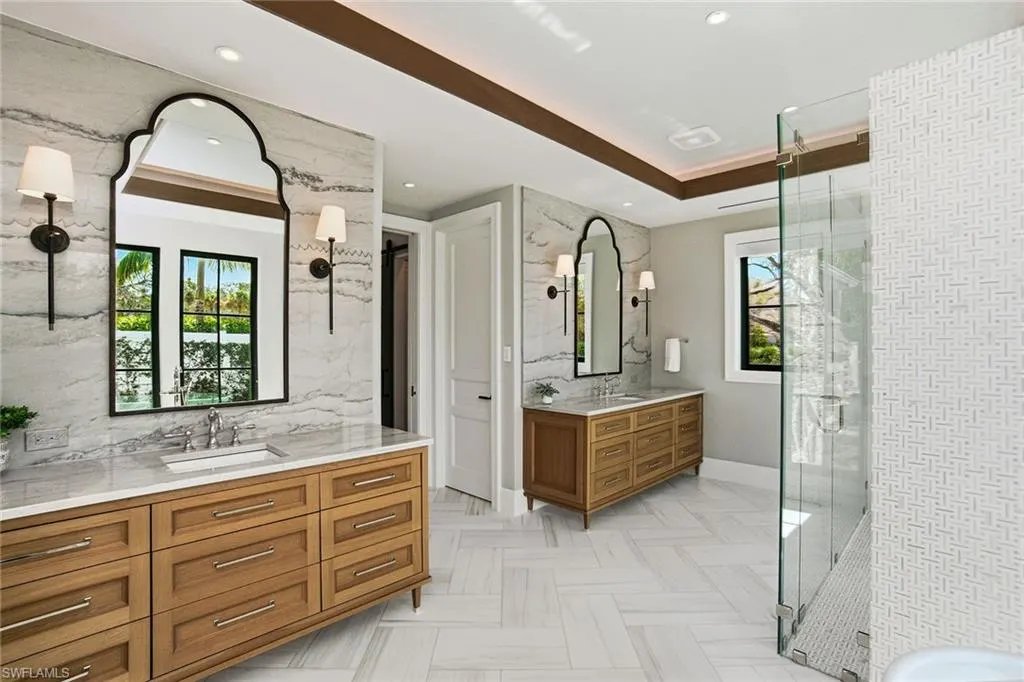
| Primary Bathroom Features | Dual Sinks,Multiple Shower Heads,Separate Tub And Shower |
| Dining Room Features | Breakfast Bar,Breakfast Room,Dining - Family,Dining - Living,Eat-in Kitchen,Formal |
Exterior Features
| Exterior Amenities | Gas Grill,Dock,Boat Lift,Boat Slip,Composite Dock,Dock Included,Jet Ski Lift,Water Avail at Dock,Outdoor Grill,Built-In Gas Fire Pit,Outdoor Kitchen,Outdoor Shower,Sprinkler Auto,Water Display |
|---|---|
| Fencing | Fenced |
| Parking Features | 2+ Spaces,Circular Driveway,Deeded,Driveway Paved,Guest,Load Space,Paved,RV-Boat,Garage Door Opener,Attached,Garage |
| Lot Features | 3 Lots,Dead End,Oversize |
| Water Source | Central,Reverse Osmosis - Entire House,Well |
| Lot Size Area | 3.29 |
| Spa | true |
| Building Area Total | 11459 |
| Lot Dimensions | 361 x 363 x 381 x 415 |
| Lot Size Acres | 3.29 |
| Road Surface Type | Paved |
| Frontage Length | 361 |
| Lot Size Source | Property Appraiser Office |
| Waterfront Y/N | true |
| Covered Spaces | 6 |
| Door Features | Impact Resistant Doors,French Doors |
| Road Frontage Type | Cul-De-Sac,Dead End |
| Other Equipment | Generator,Home Automation,Intercom |
| Road Responsibility | City Maintained |
| LotDimensionsSource | Property Appraiser Office |
Amenities
- Foreclosure
- Views
- Short Sale
- New Construction
- Adult 55+
- Lease To Own
- No HOA Fees
- Furnished
- Primary On Main
- Air Conditioning
- Seller Finance
- Green
- Fixer Upper
- Horse
- Golf
- Fireplace
- Deck
- Garage
- Basement
- Pool
Property vs Single Family Average in 34110
Price
Taxes
Year Built
 All information regarding a property for sale, rental or financing, school information and public tax records is from sources deemed reliable; PROVIDED, HOWEVER, that representations and warranties are not made about the accuracy thereof, and such information is subject to errors, omissions, updates, modifications, changes of price, rent rates, commissions, prior sales, leases or financing, changes in school boundaries, or withdrawal without notice. All information displayed on this Website should
 © 2026 Florida Gulf Coast MLS (FGCMLS) Information deemed reliable, but not guaranteed. The IDX data relating to real estate for sale on this web site comes in part from the Florida Gulf Coast Multiple Listing Service. The information being provided is for consumers' personal, non-commercial use and may not be used for any purpose other than to identify prospective properties consumers may be interested in purchasing. Information is deemed reliable but not guaranteed.
 This data is up-to-date as of September 13, 2026 9:55 AM UTC Some properties that appear for sale on this website may subsequently have sold and may no longer be available. For the most current information, contact Priceless Realty - Fort Myers.
The information provided is for consumers' personal, non-commercial use and may not be used for any other purpose. The data relating to real estate for sale on this website comes in part from the Broker Reciprocity Program (BR Program) of M.L.S. of Naples,
This data is up-to-date as of September 13, 2026 9:55 AM UTC Some properties that appear for sale on this website may subsequently have sold and may no longer be available. For the most current information, contact Priceless Realty - Fort Myers.
The information provided is for consumers' personal, non-commercial use and may not be used for any other purpose. The data relating to real estate for sale on this website comes in part from the Broker Reciprocity Program (BR Program) of M.L.S. of Naples,
