
Waterfront
Address
14382 Pine Hollow Dr, ESTERO, FL
Price
$ 1,265,000
Property Attributes
- MLS#225069298
- TypeSingle Family
- Listing Status Pending
- CountyLee
- CityESTERO
- AreaES03 - Estero
- NeighborhoodCORKSCREW SHORES
- Zip33928
- Style
- Year Built2019
- Taxes$ 10376
- Price$ 1,265,000
- Bedrooms3
- Full Bathrooms3
- Half Bathrooms1
- Sqr Footage2926
- Lot Size0.2231 Acres
Data Source:
Bonita Springs-Estero AOR
Property Description
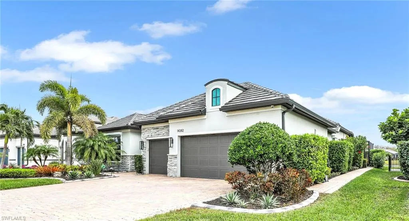
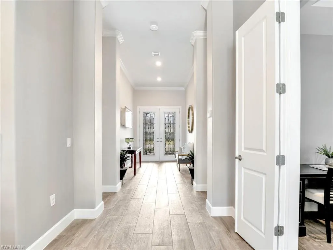
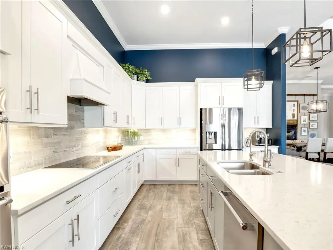
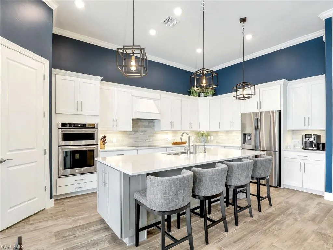
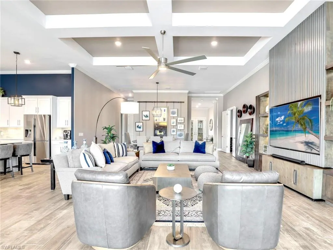
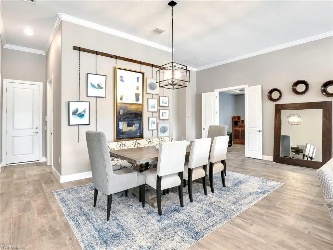
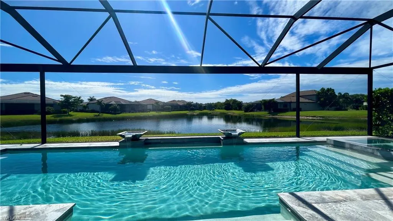
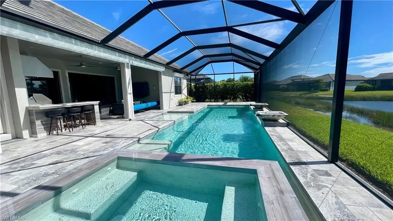
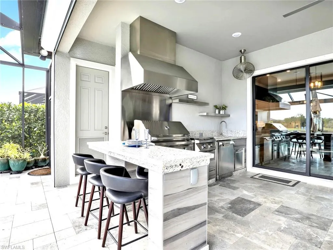
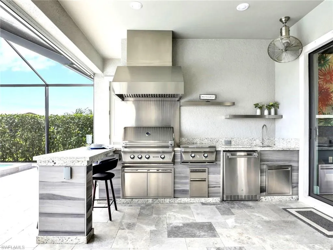
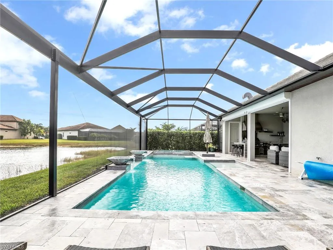
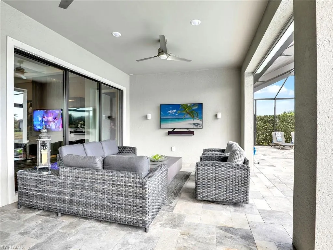
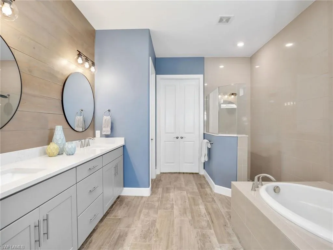
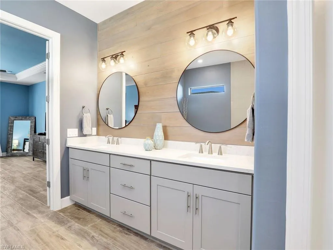
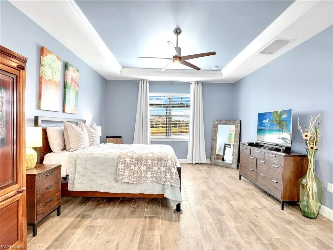
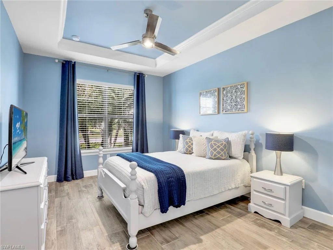
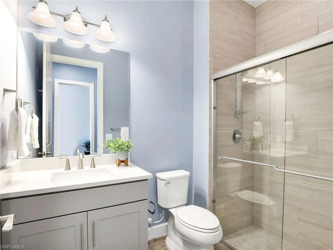
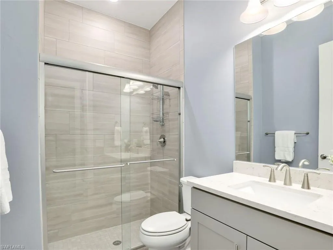
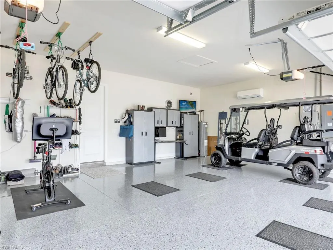
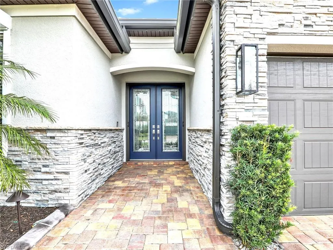
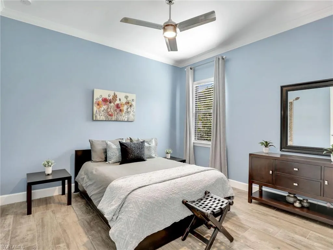
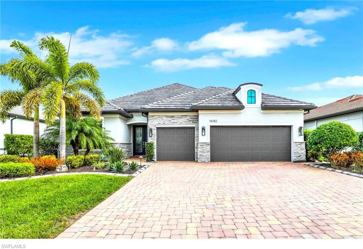
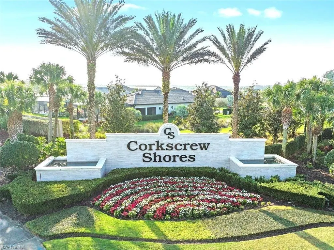
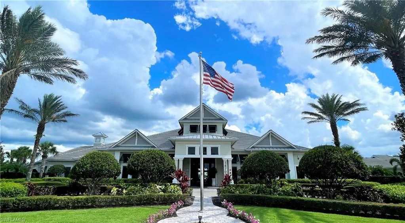
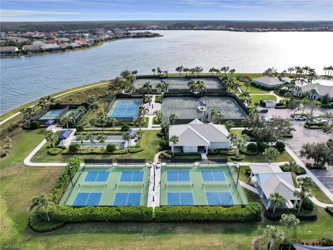
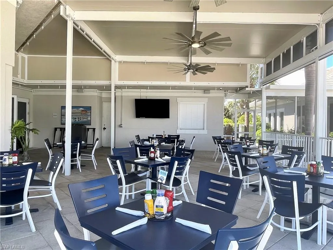
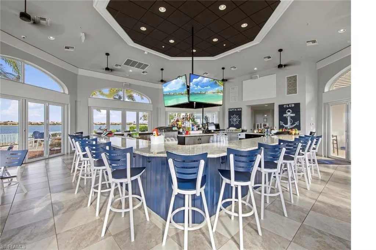
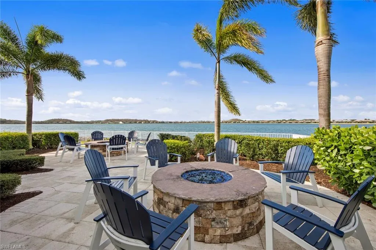
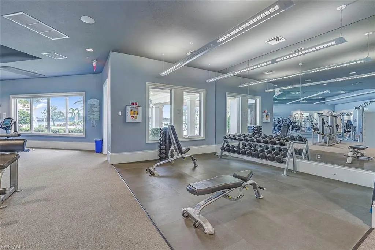
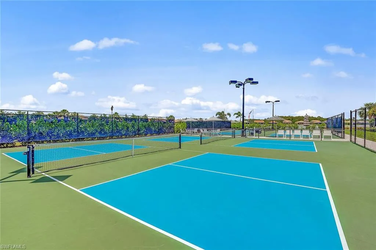
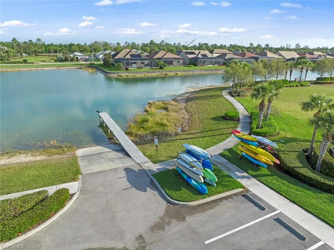
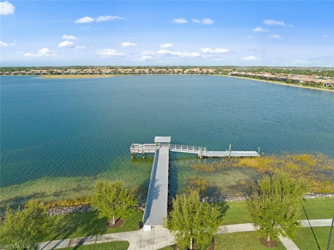
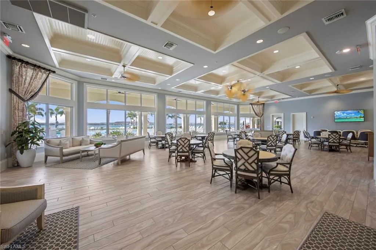
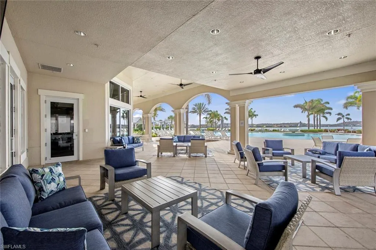
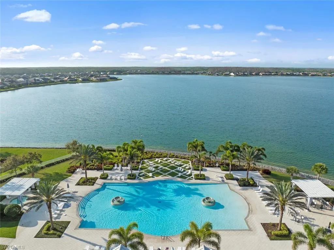
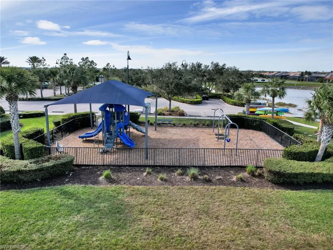
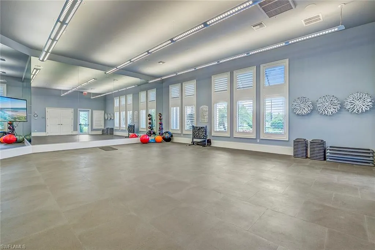
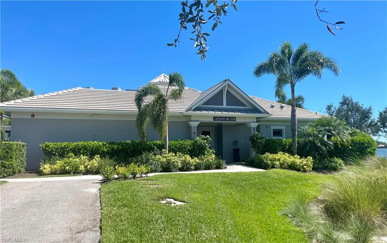
Exceptional value! One of the lowest price-per-square-foot opportunities available among recently sold similar luxury pool homes in Corkscrew Shores offering an outstanding combination of premium upgrades and spacious living on one level. This move-in ready home is perfect for your winter vacation home or upscale residence for everyday living - 3BR+DEN, 3.5BA (including a true outdoor pool bath), 3-CAR GARAGE and open concept floor plan. Features include a freshly painted exterior with stone elevation, standby home generator, extended air-conditioned garage with overhead storage, epoxy flooring and ceiling-mounted bike storage system to keep bicycles organized while maximizing garage floor space, premium wide plank tile flooring throughout, a gourmet kitchen with a built-out walk-in pantry, a great room custom feature wall and comfortable guest suites with privacy. Outdoor living is a gem featuring an extended travertine lanai, oversized saltwater pool and spa, water features, a panoramic screen enclosure, custom outdoor kitchen with bar seating, convenient pool bath, motorized roll-down shutters and full hurricane protection on all windows. Corkscrew Shores in Estero, SWFL is a lakefront community offering residents pickleball, tennis, bocce, full-service restaurant & bar, organized events & activities, a fishing pier, fire pits plus a 240-acre sparkling lake as the community centerpiece. Only 15 minutes to SWFL airport and close to popular dining, shopping and entertainment.
| Price History | |
|---|---|
| 2/22/2026 | Listed $1,295,000 |
| 5/14/2026 | 2$1,275,000 |
| 7/13/2026 | 1$1,265,000 |
General Features
| Gulf Access | false |
|---|---|
| Min. Days of Lease | true |
| Num of Leases/Yr: | true |
| Community Type | Gated Community |
| Living Area | 2926 |
| Sewer | Central |
| Heating | Central Electric |
| Cooling | Ceiling Fan(s),Central Electric |
| Utilities | Cable Available |
| Possession | Close Of Escrow |
| Roof | Tile |
| Appliances | Water Softener,Electric Cooktop,Dishwasher,Disposal,Dryer,Microwave,Refrigerator/Freezer,Reverse Osmosis,Wall Oven,Washer,Water Treatment Owned |
| Zoning | RPD |
| HOA Fee | 1782 |
| Garage Spaces | 3 |
| Association Fee Includes | Irrigation Water,Maintenance Grounds,Manager,Pest Control Exterior,Rec Facilities,Security |
| Patio/Porch Features | Screened Lanai/Porch,Deck,Patio |
| Pool Features | In Ground,Gas Heat,Pool Bath,Salt Water |
| Construction Materials | Concrete Block,Stone,Stucco |
| Pets Allowed | Number Limit |
| Year Built | 2019 |
| View | Lake,Pond,Water |
| Stories Count | 1 |
| Levels | 1 Story/Ranch |
| Property Subtype | Single Family Residence |
| Tax Year | 2023 |
| Ownership | Single Family |
| Waterfront Features | Lake Front |
| Community Features | Bocce Court,Clubhouse,Community Boat Ramp,Pool,Community Room,Fitness Center,Fishing,Pickleball,Playground,Restaurant,Sidewalks,Street Lights,Tennis Court(s),Gated,Tennis |
| Building Name | CORKSCREW SHORES |
| Assoc Fee Paid Per | Quarterly |
| County | Lee |
| New Construction | false |
| Property Type | Residential |
| HOA | true |
| Attached Garage | true |
| Subdivision Name | CORKSCREW SHORES |
| Facing Direction | West |
| Garage Y/N | true |
| Total Rooms | 7 |
| Full Baths | 3 |
| Status | Pending |
| Directions | Corkscrew Rd 3.5 miles east of I-75 go to main guard gate turn left at stop sign follow around to Pine Hollow turn right and follow around large curve to 14382 on left side. |
| City | ESTERO |
| MLS Area | ES03 - Estero |
| Lot Size Units | Acres |
| Lot Size Square Feet | 9718.235999999 |
| Carport Y/N | false |
| Spa Features | In Ground,Heated Gas,Pool Bath |
| Land Lease Y/N | false |
| Tax Annual Amount | 10376.47 |
| Showing Instructions | None |
| Building Area Units | Square Feet |
| Primary Bedroom Level | Master BR Ground |
| Living Area Units | Square Feet |
| Standard Status | Pending |
| Legal Description | CORKSCREW SHORES PHASE IC AS DESC IN INST# 2014000203524 LOT 231 |
Interior Features
| Interior Amenities | Split Bedrooms,Great Room,Den - Study,Built-In Cabinets,Coffered Ceiling(s),Entrance Foyer,Pantry,Tray Ceiling(s),Walk-In Closet(s) |
|---|---|
| Flooring | Tile |
| Furnished Y/N | Unfurnished |
| Total Stories | 1 |
| Air Conditioning Y/N | true |
| Heating Y/N | true |
| Window Features | Picture,Shutters,Shutters - Screens/Fabric |
| Half Baths | 1 |
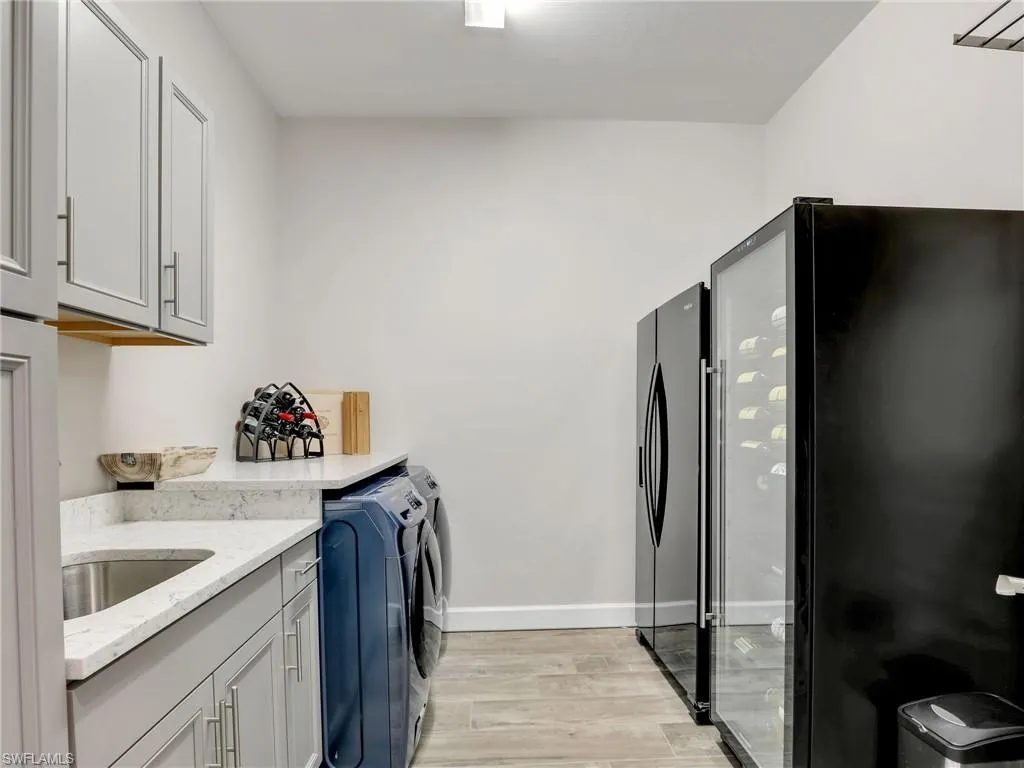
| Laundry Features | Inside |
| Total Bedrooms | 3 |
| Entry Level | 1 |
| LivingAreaSource | Property Appraiser Office |
| Kitchen Features | Kitchen Island,Walk-In Pantry |
| Total Baths | 4 |
| Primary Bathroom Features | Dual Sinks,Separate Tub And Shower |
| Dining Room Features | Breakfast Bar,Dining - Living,Eat-in Kitchen |
Exterior Features
| Exterior Amenities | Outdoor Kitchen,Sprinkler Auto |
|---|---|
| Parking Features | 2+ Spaces,Attached |
| Lot Features | Regular |
| Water Source | Reverse Osmosis - Entire House |
| Lot Size Area | 0.2231 |
| Spa | true |
| Building Area Total | 3688 |
| Lot Dimensions | 72 x 72 x 135 x 135 |
| Lot Size Acres | 0.2231 |
| Frontage Length | 72 |
| Lot Size Source | Property Appraiser Office |
| Waterfront Y/N | true |
| Covered Spaces | 3 |
| Road Frontage Type | Private Road |
| Other Equipment | Generator |
| LotDimensionsSource | Property Appraiser Office |
Amenities
- Foreclosure
- Views
- Short Sale
- New Construction
- Adult 55+
- Lease To Own
- No HOA Fees
- Furnished
- Primary On Main
- Air Conditioning
- Seller Finance
- Green
- Fixer Upper
- Horse
- Golf
- Fireplace
- Deck
- Garage
- Basement
- Pool
Property vs Single Family Average in 33928
Price
Taxes
Year Built
 All information regarding a property for sale, rental or financing, school information and public tax records is from sources deemed reliable; PROVIDED, HOWEVER, that representations and warranties are not made about the accuracy thereof, and such information is subject to errors, omissions, updates, modifications, changes of price, rent rates, commissions, prior sales, leases or financing, changes in school boundaries, or withdrawal without notice. All information displayed on this Website should
 © 2026 Florida Gulf Coast MLS (FGCMLS) Information deemed reliable, but not guaranteed. The IDX data relating to real estate for sale on this web site comes in part from the Florida Gulf Coast Multiple Listing Service. The information being provided is for consumers' personal, non-commercial use and may not be used for any purpose other than to identify prospective properties consumers may be interested in purchasing. Information is deemed reliable but not guaranteed.
 This data is up-to-date as of September 14, 2026 11:35 AM UTC Some properties that appear for sale on this website may subsequently have sold and may no longer be available. For the most current information, contact Priceless Realty - Fort Myers.
The information provided is for consumers' personal, non-commercial use and may not be used for any other purpose. The data relating to real estate for sale on this website comes in part from the Broker Reciprocity Program (BR Program) of M.L.S. of Naples,
This data is up-to-date as of September 14, 2026 11:35 AM UTC Some properties that appear for sale on this website may subsequently have sold and may no longer be available. For the most current information, contact Priceless Realty - Fort Myers.
The information provided is for consumers' personal, non-commercial use and may not be used for any other purpose. The data relating to real estate for sale on this website comes in part from the Broker Reciprocity Program (BR Program) of M.L.S. of Naples,
