
Water Views
Address
3524 5th Avenue, St James City, FL
Price
$ 475,000
Property Attributes
- MLS#2026001749
- TypeSingle Family
- Listing Status Active
- CountyLee
- CitySt James City
- AreaPI02 - Pine Island (South)
- NeighborhoodST JAMES CITY
- Zip33956
- StyleStilt
- Year Built2024
- Taxes$ 6164
- Price$ 475,000
- Bedrooms3
- Full Bathrooms2
- Half Bathrooms0
- Sqr Footage1518
- Lot Size0.126 Acres
Data Source:
Florida Gulf Coast MLS (SWFLMLS)
Property Description
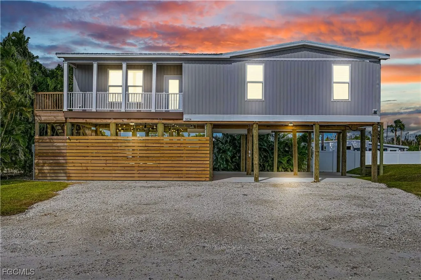
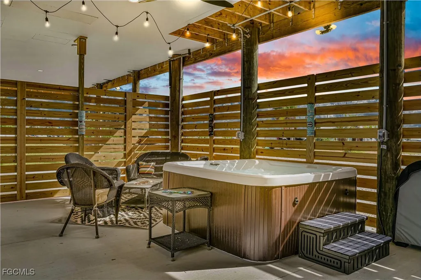
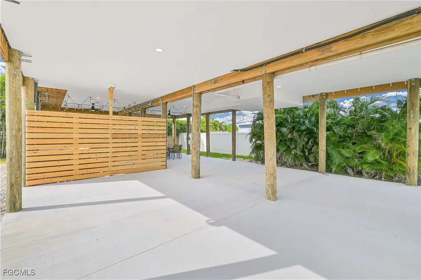
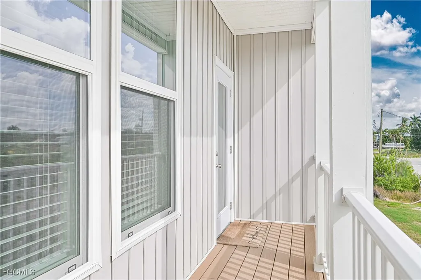
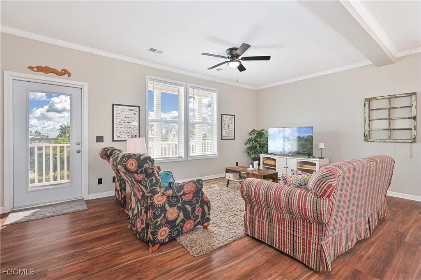
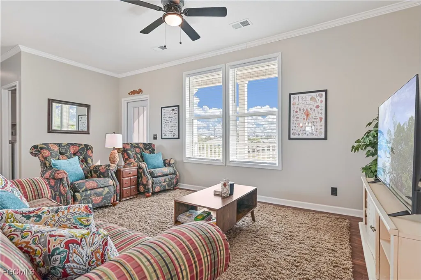
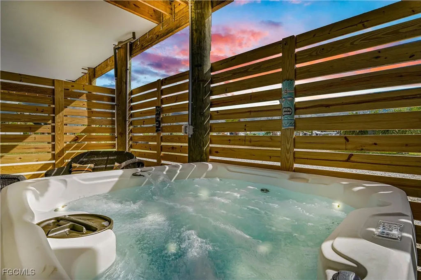
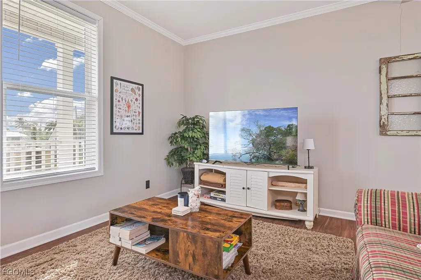
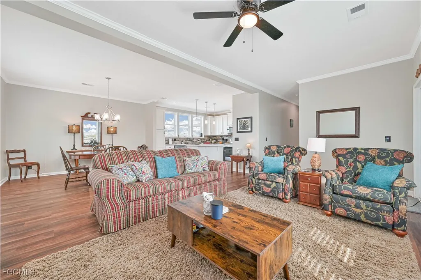
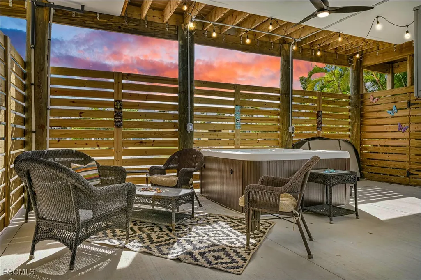
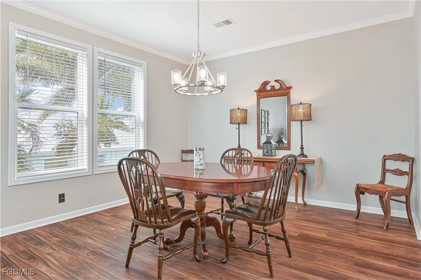
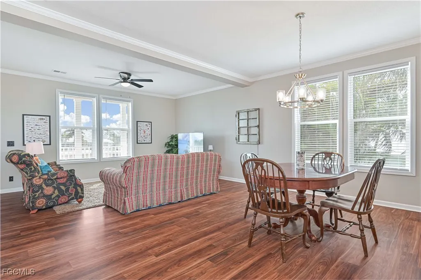
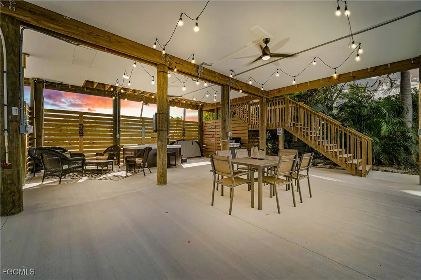
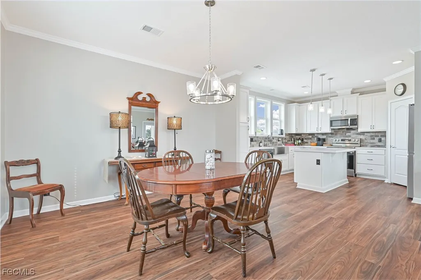
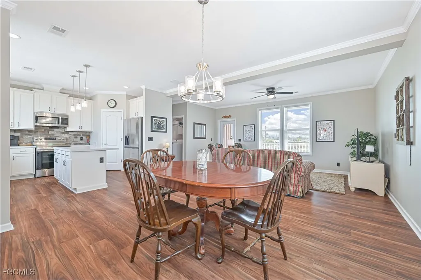
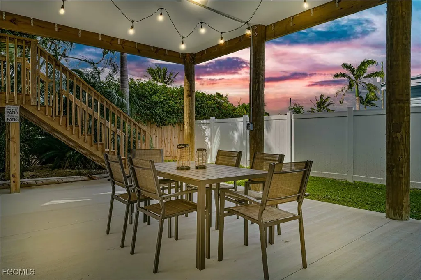
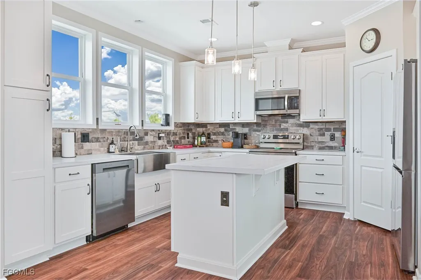
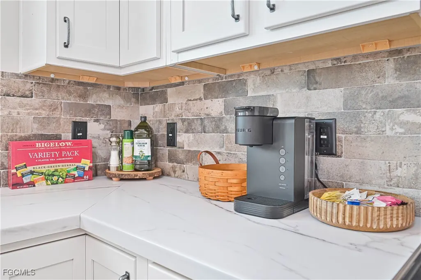
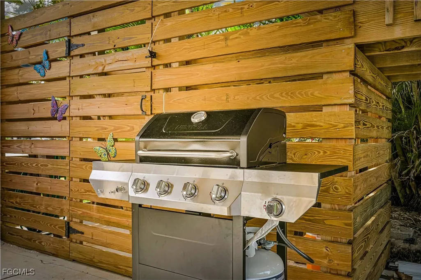
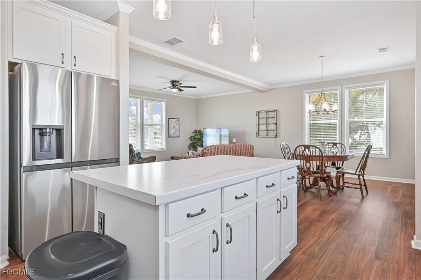
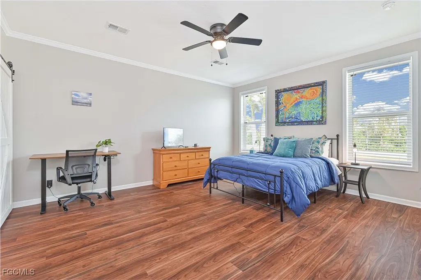
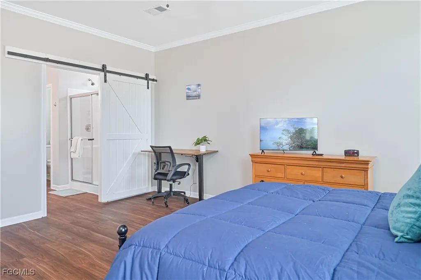
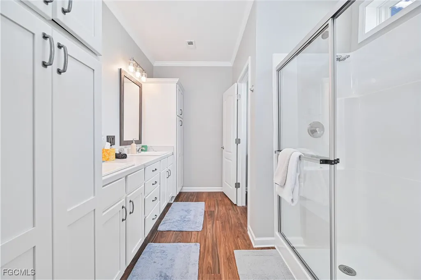
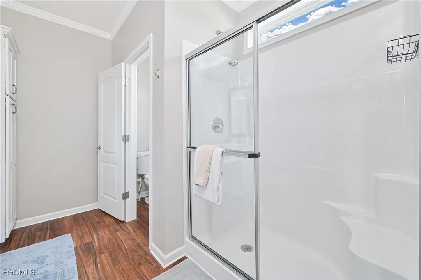
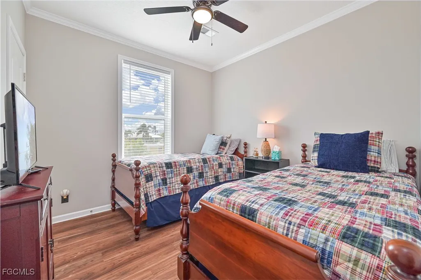
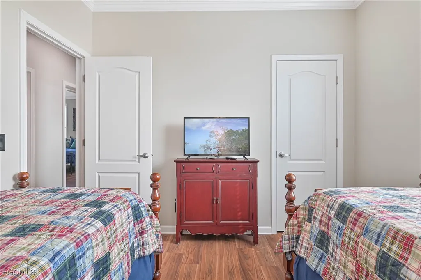
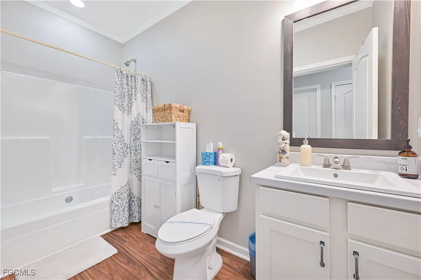
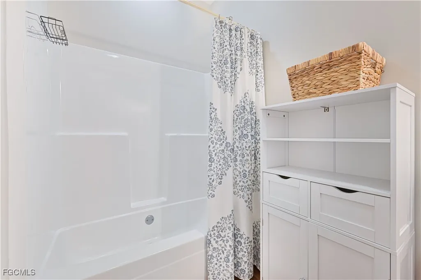
This 2024-built 3-bedroom, 2-bath stilt home offers 1,518 square feet of modern coastal living and is built like it plans to be here a while. The oversized pilings are driven approximately 25 feet into the ground, providing serious structural confidence and peace of mind. Elevated, well-built, and thoughtfully designed, this home checks both the practical and aesthetic boxes. It has never been lived in full time, and yes—it still has that unmistakable “new home smell” you don’t usually get in resale homes. Inside, you’ll find a bright, open-concept floor plan with a spacious great room and a stylish kitchen featuring stainless steel appliances, ample cabinetry, and a large island perfect for entertaining, meal prepping, or pretending you’re on a cooking show. The split-bedroom layout offers privacy, with three generously sized bedrooms and two modern bathrooms finished with clean, contemporary touches. Natural light fills the home, and the elevated setting adds both airflow and charm. Downstairs, the covered area provides flexible space currently set up with a spa and seating—ideal for post-fishing relaxation, evening cocktails, or just enjoying the fact that you don’t live in a snowstorm. Parking is conveniently located in front of the home, and the stilt design makes excellent use of space while enhancing the coastal lifestyle. Situated near the highly desirable Henley Canal—one of the most active canals in St. James City—the home offers a front-row seat to daily boat traffic, island vibes, and authentic Pine Island living. You’re within walking distance to restaurants, waterfront bars, fishing spots, and all the local flavor that makes this area special. The home is currently set up for and actively operating as a vacation rental and can continue as such with new ownership, making it a rare find that works just as well as an investment as it does a personal retreat. Whether you’re looking for a primary residence, a seasonal escape, or a property that pays for itself while you’re not using it, this one delivers—with a little personality to match.
| Price History | |
|---|---|
| 2/20/2026 | Listed $475,000 |
General Features
| Sewer | Septic Tank |
|---|---|
| Heating | Central,Electric |
| Cooling | Central Air,Ceiling Fan(s),Electric |
| Utilities | Cable Not Available |
| Possession | Close Of Escrow |
| Roof | Metal |
| Appliances | Dryer,Dishwasher,Microwave,Range,Refrigerator,Washer |
| Garage Spaces | 2 |
| Association Fee Includes | None |
| Patio/Porch Features | Open,Porch |
| Architectural Style | Stilt |
| Construction Materials | Modular/Prefab,Vinyl Siding,Wood Frame |
| Pets Allowed | Yes |
| Year Built | 2024 |
| View | Canal |
| Property Subtype | Single Family Residence |
| Tax Year | 2025 |
| Ownership | Single Family |
| Waterfront Features | None |
| Community Features | Boat Facilities |
| County | Lee |
| Property Type | Residential |
| Association Amenities | None |
| HOA | false |
| Attached Garage | true |
| Subdivision Name | ST JAMES CITY |
| Facing Direction | South |
| Garage Y/N | true |
| Full Baths | 2 |
| Status | Active |
| Directions | From Oleander Rd, West on Fifth Ave, home is on the right |
| City | St James City |
| Senior Community Y/N | false |
| Zoning Description | MH-2 |
| MLS Area | PI02 - Pine Island (South) |
| Lot Size Units | Acres |
| Carport Y/N | false |
| Spa Features | Above Ground,Electric Heat |
| Tax Annual Amount | 6164.81 |
| Property Condition | Resale |
| Virtual Tour | https://www.propertypanorama.com/instaview/fgcmls/2026001749 |
| Standard Status | Active |
| Tax Lot | 16 |
| Property Sub Type Additional | Single Family Residence |
| PostalCity | St. James City |
| Legal Description | ST JAMES CITY BLK 422 PB 3 PG 35 LOT 16 |
Interior Features
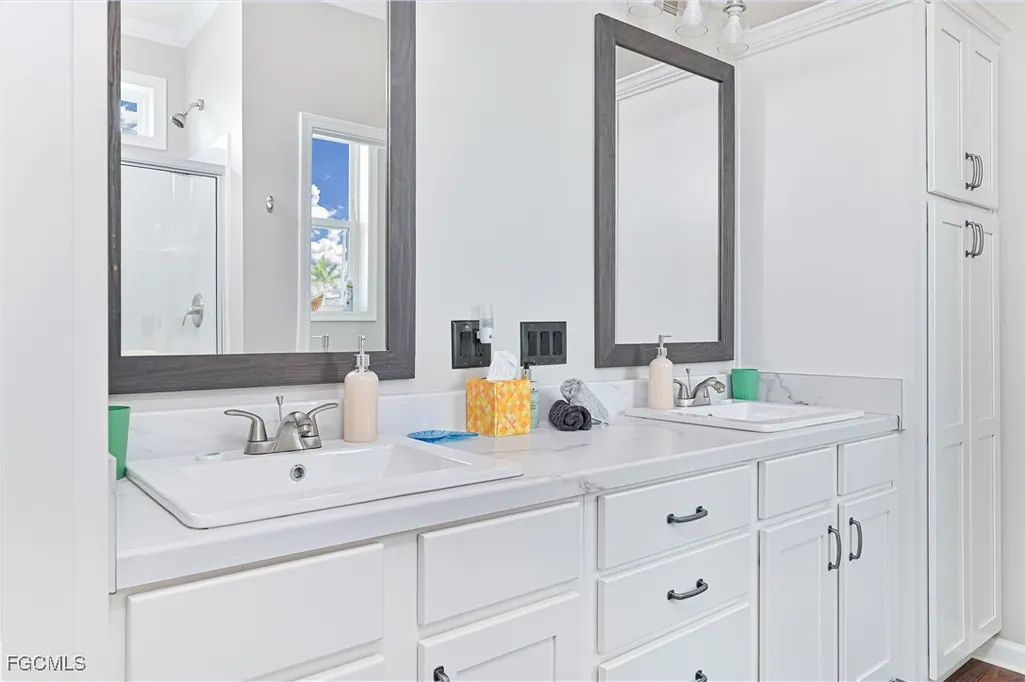
| Interior Amenities | Dual Sinks,Kitchen Island,Living/Dining Room,Other,Pantry,Split Bedrooms,Shower Only,Separate Shower |
|---|---|
| Flooring | Vinyl |
| Furnished Y/N | Furnished |
| Total Stories | 1 |
| Air Conditioning Y/N | true |
| Heating Y/N | true |
| Window Features | Impact Glass |
| Laundry Features | Inside |
| Total Bedrooms | 3 |
| Entry Level | 1 |
| Room Type | Great Room |
| LivingAreaSource | Appraiser |
| Total Baths | 2 |
Exterior Features
| Gulf Access | false |
|---|---|
| Exterior Amenities | Outdoor Shower,Other |
| Parking Features | Attached,Driveway,Underground,Garage,Unpaved |
| Lot Features | Rectangular Lot |
| Water Source | Public |
| Lot Size Area | 0.126 |
| Foundation Details | Pillar/Post/Pier,Raised |
| Spa | true |
| Building Area Total | 1518 |
| Lot Dimensions | 110 x 50 x 110 x 50 |
| Lot Size Acres | 0.126 |
| Road Surface Type | Unimproved |
| Private Pool | false |
| Lot Size Source | Appraiser |
| Waterfront Y/N | false |
| Covered Spaces | 2 |
| Road Responsibility | Public Maintained Road |
| LotDimensionsSource | Appraiser |
Amenities
- Foreclosure
- Views
- Short Sale
- New Construction
- Adult 55+
- Lease To Own
- No HOA Fees
- Furnished
- Primary On Main
- Air Conditioning
- Seller Finance
- Green
- Fixer Upper
- Horse
- Golf
- Fireplace
- Deck
- Garage
- Basement
- Pool
Property vs Single Family Average in 33956
Price
Taxes
Year Built
 All information regarding a property for sale, rental or financing, school information and public tax records is from sources deemed reliable; PROVIDED, HOWEVER, that representations and warranties are not made about the accuracy thereof, and such information is subject to errors, omissions, updates, modifications, changes of price, rent rates, commissions, prior sales, leases or financing, changes in school boundaries, or withdrawal without notice. All information displayed on this Website should
 © 2026 Florida Gulf Coast MLS (FGCMLS) Information deemed reliable, but not guaranteed. The IDX data relating to real estate for sale on this web site comes in part from the Florida Gulf Coast Multiple Listing Service. The information being provided is for consumers' personal, non-commercial use and may not be used for any purpose other than to identify prospective properties consumers may be interested in purchasing. Information is deemed reliable but not guaranteed.
 This data is up-to-date as of September 12, 2026 4:06 PM UTC Some properties that appear for sale on this website may subsequently have sold and may no longer be available. For the most current information, contact Priceless Realty - Fort Myers.
The information provided is for consumers' personal, non-commercial use and may not be used for any other purpose. The data relating to real estate for sale on this website comes in part from the Broker Reciprocity Program (BR Program) of M.L.S. of Naples,
This data is up-to-date as of September 12, 2026 4:06 PM UTC Some properties that appear for sale on this website may subsequently have sold and may no longer be available. For the most current information, contact Priceless Realty - Fort Myers.
The information provided is for consumers' personal, non-commercial use and may not be used for any other purpose. The data relating to real estate for sale on this website comes in part from the Broker Reciprocity Program (BR Program) of M.L.S. of Naples,
